

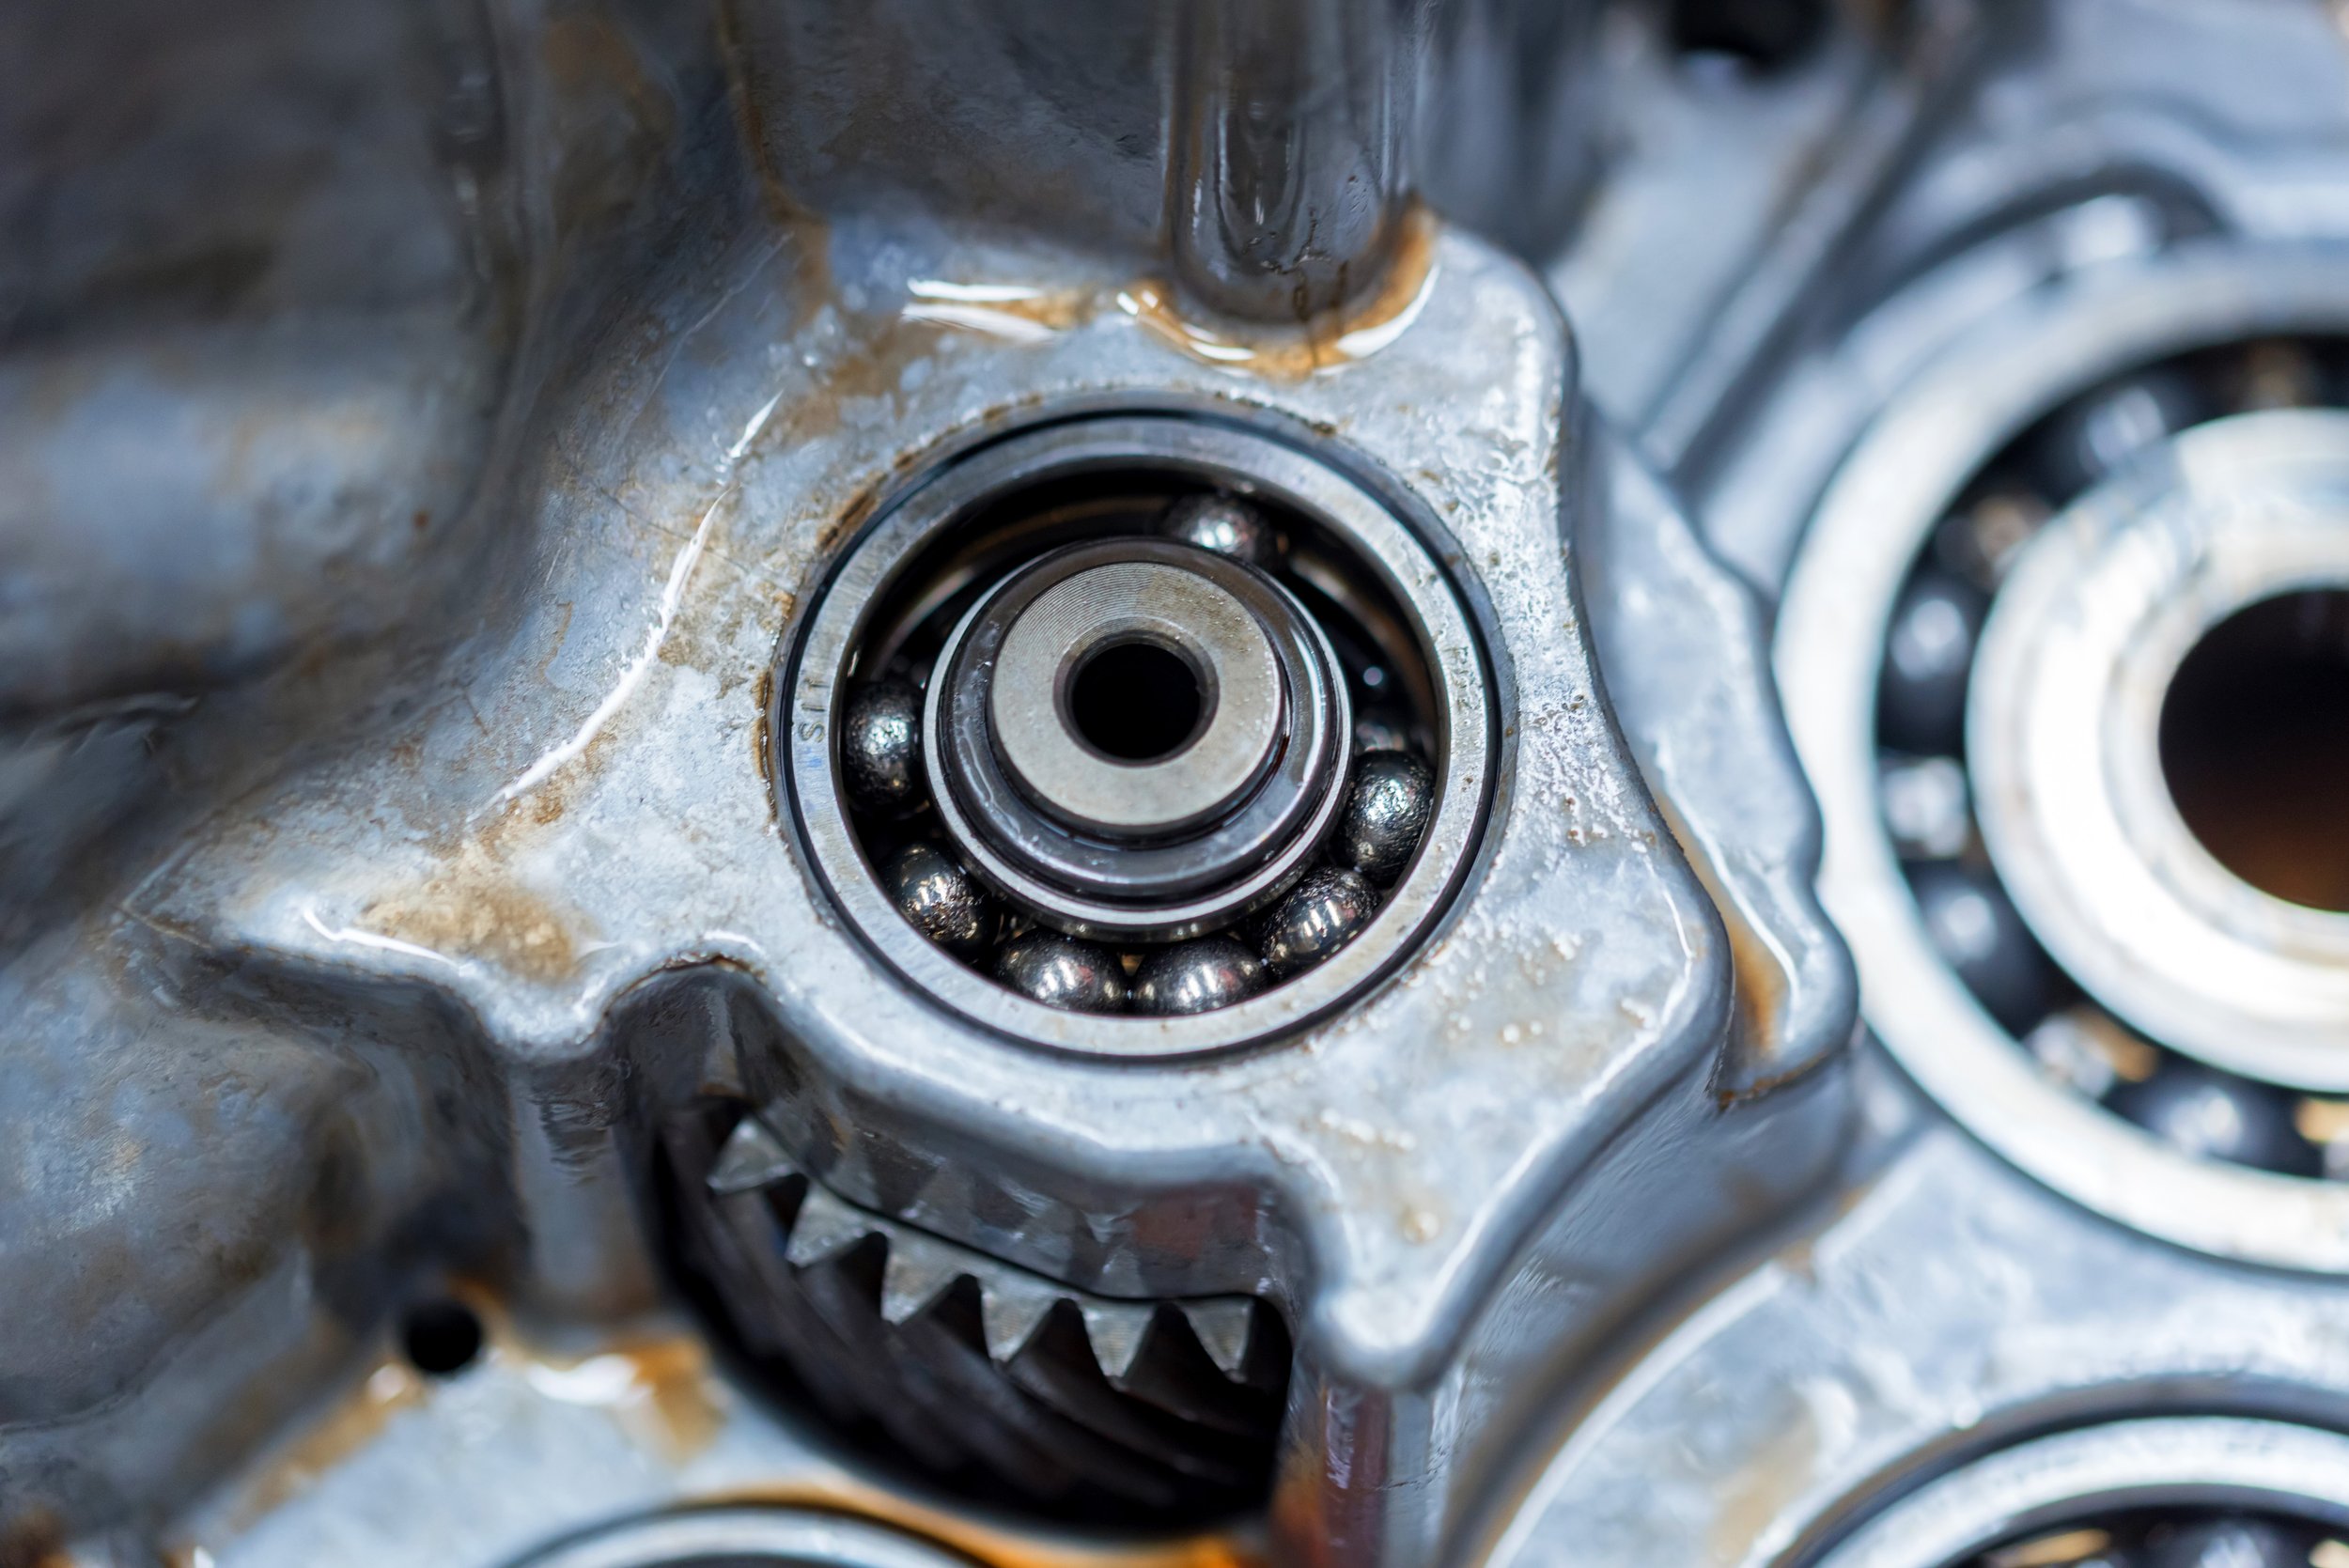
A closer look at
metal-to-metal contact.
Duravi describes a surface treatment delivered through oils, grease, fuel and sprays. Explore the concept, then review the published wear and hardness testing.
Why surface
roughness matters.
Untreated surface
Use the slider to compare rough and smoother metal surfaces at the point of contact.
Qualitative illustration. Not a measured surface scan or a prediction of treatment results.
What the laboratory
analysis examines.
Duravi’s published analysis examines changes in surface smoothness, hardness and near-surface grain structure under operating conditions.
The appropriate product, dosage and procedure depend on the equipment and its operating conditions.
Wear and hardness
under laboratory testing.
Wear, microhardness and surface structure under the reported test conditions.
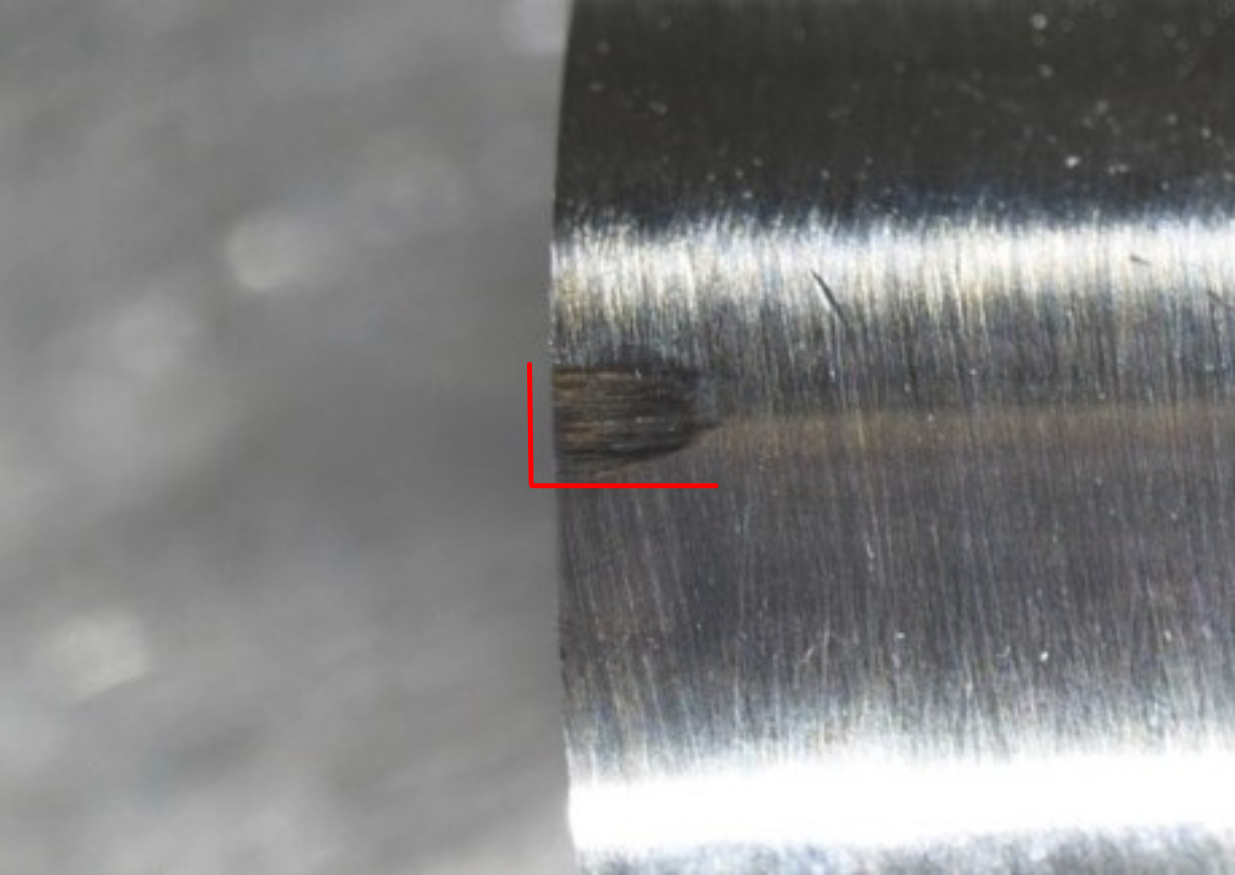
RTI wear analysis
Compare treated surfaces under the reported bearing-test load.
See the evidence ↗Hardness test at RTI Lab
Compare the published test values or explore the material reference ranges.
Select or hover over a bar to inspect its value.
Microhardness + morphology
Examine surface hardness and near-surface grain structure.
See the evidence ↗Compare the laboratory
findings with field reports.
Read reported temperature, vibration and maintenance outcomes from working equipment.